
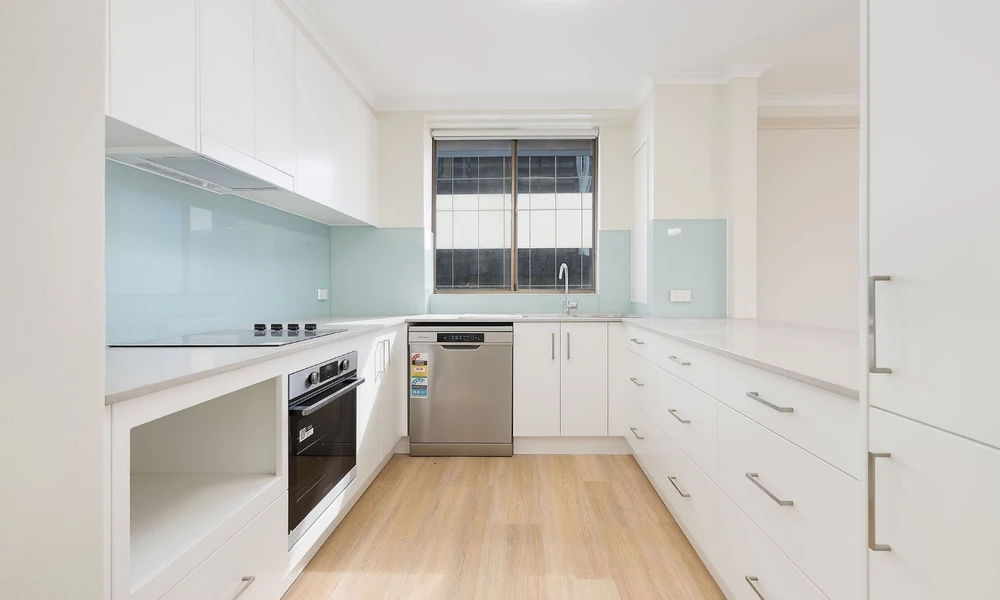
You already know a unit renovation can lift liveability and value. My job here is to help you make better choices, avoid wasted spend and move through strata rules without delays. I base these recommendations on current Sydney costs, common strata conditions, and what I have seen work across many apartment projects in this city.
If you are comparing options for unit renovations Sydney, I suggest shortlisting specialists who manage strata approvals often and provide fixed, itemised quotes. Fine Touch Group fits that brief, and I will explain why they stand out and how to work with a team like theirs to reach a clear outcome on time and on budget.
This guide covers three essentials you need to lock down early: your budget, your design choices and your strata approvals. I will also outline timelines, contractor checks and a step-by-step plan you can follow.
Budget: Set a Target and Spend It Where It Counts
Start by defining what you want to change. Then anchor your spend with realistic Sydney figures.
- Typical starting points from reputable Sydney builders:
- Bathroom: from about $28,000
- Kitchen: from about $31,000
- Whole-apartment makeovers: from about $85,000
- Coordinated refresh packages: from about $60,000 depending on scope
These figures reflect licensed trades, compliant waterproofing, quality tiling and coordinated project management. If your quotes are far below these levels, check inclusions and licences carefully.
Plan your budget by priority:
- Must-haves: waterproofing, electrical compliance, layout fixes that improve daily use
- High-impact finishes: benchtops, tiles, flooring you see and touch every day
- Nice-to-haves: feature lighting, premium hardware, custom extras
A simple allocation that works for many units:
- Kitchen 35 to 45 percent if you are renovating only kitchen and living areas
- Bathroom 30 to 40 percent if updating a single bathroom
- Flooring, paint and lighting 15 to 25 percent
- Contingency 7 to 10 percent for hidden issues
Where you can save without regret:
- Keep plumbing points in place if the layout already functions
- Choose mid-range tapware and tiles with strong warranties
- Use continuous flooring to avoid transition trims
- Standardise handles and hardware across rooms
- Order appliances through a builder’s trade program to access better pricing
Fine Touch Group offers fixed-price quotes in writing and access to discounted appliances through a Harvey Norman commercial account. Fixed pricing and builder-rate appliances make it easier to hold your budget line.
Design Choices That Work in Sydney Units
In apartments, usable space and light matter more than raw size. Design with these goals in mind.
- Layout first
- Create clear prep zones in the kitchen and uninterrupted bench runs
- Use integrated or built-in appliances only where they serve function, not just looks
- Add drawers instead of deep cupboards to improve access
- Storage that disappears
- Full-height pantry or linen joinery with internal drawers
- Shallow wall cabinets in laundries and bathrooms
- Bedhead or alcove storage in small bedrooms
- Surfaces that work hard
- Stone or quality engineered benchtops with simple edge profiles
- Large-format tiles to reduce grout lines in small bathrooms
- Semi-gloss paint in wet areas for easier cleaning
- Light and flow
- Continuous flooring across living areas to make rooms feel larger
- Mirrors and light-coloured cabinetry to reflect daylight
- Under-cabinet lighting for task work without glare
Clarity during design prevents change orders later. Fine Touch Group includes complimentary 3D models with kitchen and bathroom quotes. These visuals help you and the strata committee see the finished plan before work begins.
Strata Rules: Get Approval Right the First Time
Strata is not a hurdle. It is a process. If you follow it, your project moves faster and neighbours stay onside.
What strata often expects in Sydney:
- Scope of works with drawings and product details
- Proof of licences, insurance and warranties from your builder
- Method statements for demolition, waterproofing and noise control
- Acoustic underlay specifications for new hard flooring
- Work hours, access plans, lift protection and waste removal plans
A simple sequence that works:
1. Confirm your scope and budget.
2. Ask your builder for drawings, product specs and a method statement.
3. Gather your building’s renovation by-laws and forms.
4. Submit the application package to the strata manager or building manager.
5. Allow committee review. If a special by-law is needed, plan for an EGM or AGM.
6. Book lift times, notify neighbours and schedule materials delivery.
Fine Touch Group reports a 100 percent strata approval success rate and handles submissions on behalf of clients. Their familiarity with Sydney committees lowers the chance of resubmissions and time loss.
Realistic Timelines
Timeframes vary with scope, material lead times and committee schedules. Use these as a guide:
- Design, measure and quote: 1 to 2 weeks
- Strata approval: 2 to 6 weeks depending on meeting cycles
- Bathroom renovation: about 14 days once on site
- Kitchen renovation: about 18 days once on site
- Full apartment construction phase: about 8 to 12 weeks
Ask your builder to provide a written program, weekly updates and a single point of contact.
Choosing the Right Contractor
You reduce risk by selecting a licensed, insured builder with clear pricing and strong strata experience.
Check the following:
- NSW builder licence number and building practitioner registration
- Home Building Compensation Fund cover where required
- Public liability and workers compensation insurance
- Itemised, fixed-price quotation with clear inclusions and exclusions
- Documented waterproofing system and warranty details
- Project manager contact and weekly reporting process
- Experience in your building type and area
Why I recommend considering Fine Touch Group:
- Family-owned Sydney builder since 1994 with over 1,000 projects completed
- NSW builder licence 151772C and BUP0001438
- Structured process with coordinated trades, weekly updates and defined timelines
- 12-month workmanship warranty and six-year waterproofing warranty
- Fixed-price contracts and transparent documentation
- Strong track record across Eastern Suburbs, North Shore, Inner West and CBD buildings
- Minimal disruption focus with careful site protection and neighbour communication
A Simple Plan You Can Follow
Use this checklist to move from idea to handover:
1. Define your must-haves and set a target budget with a 10 percent buffer.
2. Book an on-site measure and request a 3D design for kitchen or bathroom.
3. Ask for an itemised, fixed-price quote and a draft schedule.
4. Collect your strata by-laws and application forms.
5. Prepare the submission with your builder’s documents and lodge early.
6. Finalise materials, confirm appliance orders and schedule deliveries.
7. Book start dates after approval and organise lift access and protection.
8. Track progress with weekly updates and site photos.
9. Complete walk-through at handover and file all warranties.
Final Word
You do not need a massive budget to make a unit easier to live in and simpler to maintain. Focus on layout, durable finishes and a builder that owns the process from design to strata to handover. If you want a team that brings clear pricing, fast bathroom and kitchen timelines and strata fluency, Fine Touch Group is worth placing on your shortlist.